

Take Your Lifestyle
To The Next Level
Spacify Interiors is Salem’s one-stop destination for floor-to-ceiling residential and commercial interiors. Handled from 3D architectural design to turnkey execution by tech-savvy young engineers.
A Team of Tech-Savvy
Young Engineers & Architects
Now a full-fledged turnkey interior design firm of civil engineers, architects, 50+ master carpenters, precision electricians, painters, and finishes specialists working together to put a lasting smile on your face.
Crafting Spaces You Fall In Love With
Founded in Salem in 2019, Spacify Interiors broke away from traditional unorganized carpentry by introducing engineering discipline, transparent 3D visualization, and automated modular manufacturing.
From floor to ceiling, we eliminate subcontractor hassles by retaining every artisan in-house. When you step into your completed home, every joint, hinge, and LED profile reflects precision engineering.
Purposeful Aesthetics
To create beautiful living spaces that are aesthetic as well as purposeful to our clients, engineered for comfort, durability, and joyful living.
50 Beautiful Homes / Month
To pioneer hassle-free interior execution across Tamil Nadu, crafting over 50 bespoke dream homes every month with zero compromise on quality.
Uncompromising Quality
Using only boiling waterproof (BWR/BWP) marine ply, branded high-pressure laminates, and German soft-close hardware.
Timeless Aesthetics
Contemporary architectural styling, balanced color palettes, concealed ambient lighting, and bespoke spatial harmony.
Absolute Satisfaction
Transparent billing, zero hidden surprises, milestones tracking, and committed handover dates with post-completion service.
Comprehensive Turnkey
Interior Solutions
From 3D photorealistic renderings to complete civil execution, we handle every square inch of your residential and commercial spaces.
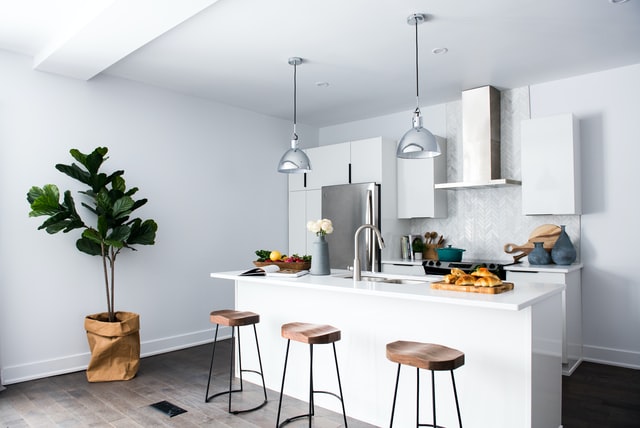 Ergonomic Engineering
Turnkey Modular Kitchens
Ergonomic kitchen triangles, acrylic and anti-scratch PU shutters, pull-out tall pantry units, tandem drawers, and quartz countertops engineered for heavy Indian cooking.
- ✓ BWR Marine Plywood Base
- ✓ German Soft-Close Hinges
- ✓ Chimney & Hob Integration
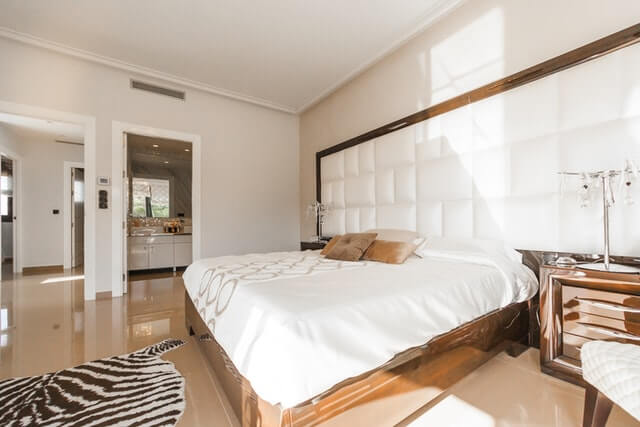 Private Sanctuaries
Master & Guest Bedrooms
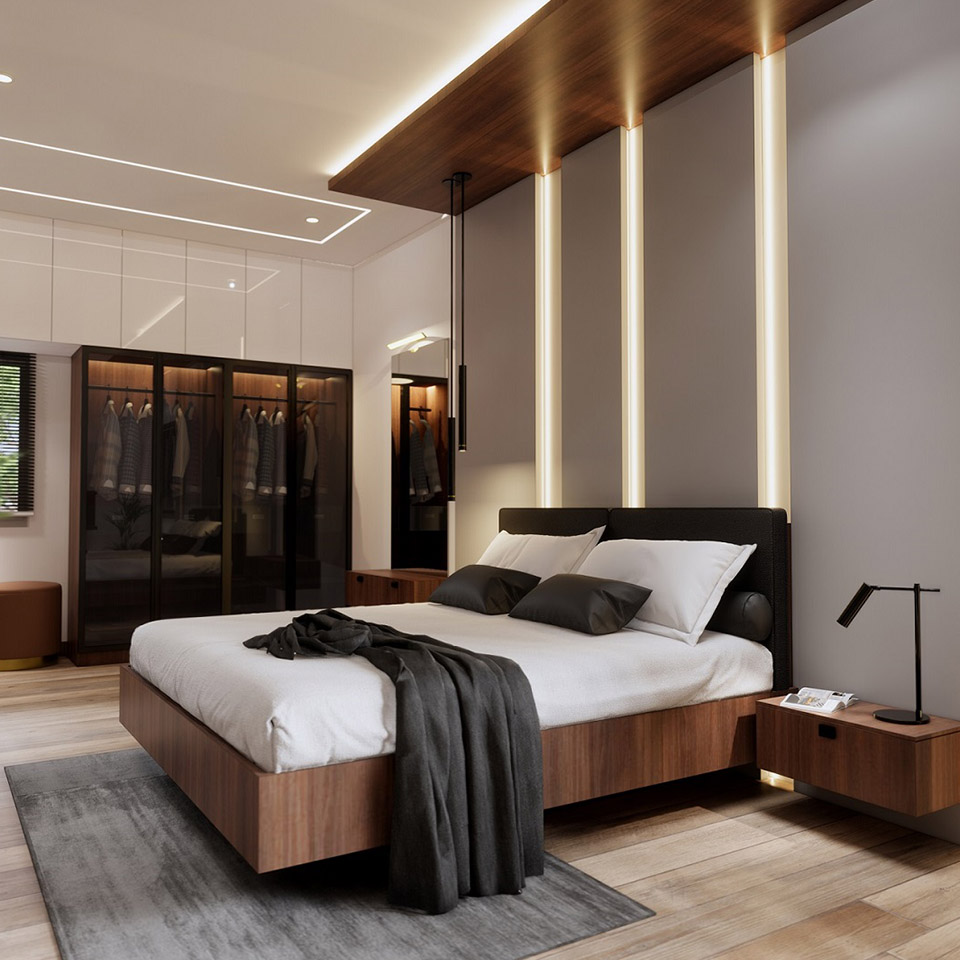

Custom cushioned acoustic headboards, floor-to-ceiling sliding wardrobes with tinted lacquered glass, integrated vanity mirrors, and concealed mood lighting.
- ✓ Walk-in Wardrobe Wardrobes
- ✓ Bedside Floating Consoles
- ✓ Acoustic Wall Paneling
Contemporary Luxury
Villa Living & Dining Spaces
Expansive open-concept villas with CNC-cut designer partition screens, Italian marble fluted TV consoles, luxury dining buffets, and layered cove ceiling lighting.
- ✓ Bespoke TV Media Walls
- ✓ Designer Partition Screens
- ✓ Gypsum Cove False Ceiling
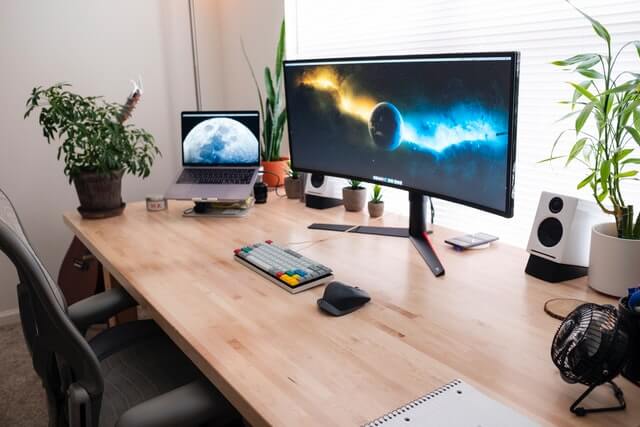 Commercial Architecture
Corporate & Office Spaces
High-productivity workstations, soundproof executive MD cabins, modern conference rooms with integrated cable management, and brand-aligned aesthetics.
- ✓ Modular Workstations
- ✓ Executive Suite Tables
- ✓ Soundproof Glass Partitions
 Virtual Reality
3D Photorealistic Visualization
See your exact home in ultra-realistic 3D walkthroughs with realistic lighting, textures, and finishes before on-site production begins.
- ✓ 360° Room Walkthroughs
- ✓ Material & Color Customization
- ✓ Accurate Millimeter Measurements
 Zero Hassle Execution
End-to-End Civil & Electricals
Our in-house 50+ electricians, civil engineers, and painters handle rewiring, plumbing, wall texturing, wallpaper application, and deep-clean handovers.
- ✓ 50+ Dedicated Technicians
- ✓ Royal Luxury Wall Finishes
- ✓ Comprehensive On-Site Audits
Curated Portfolio of
Finished Spaces in Salem
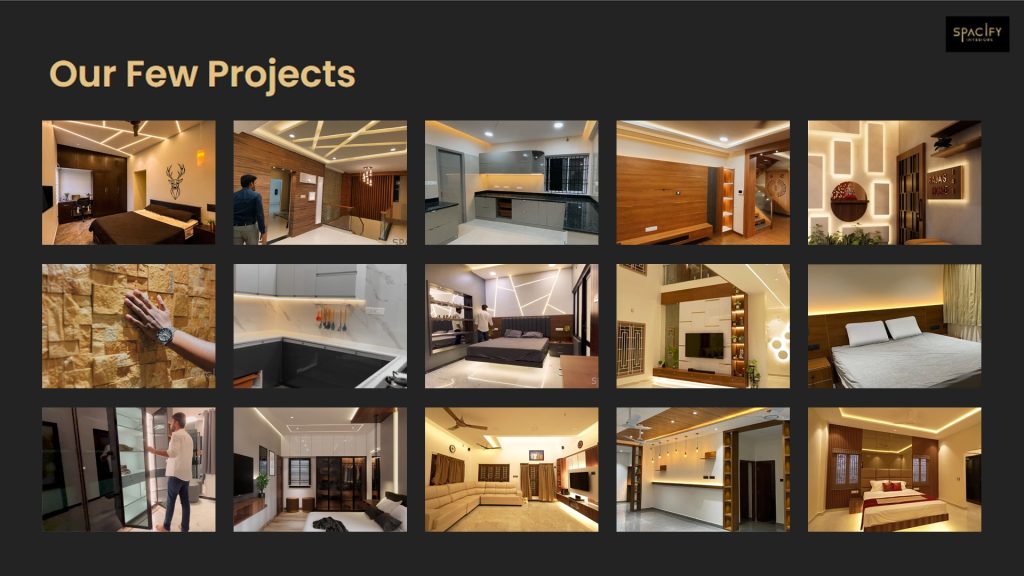
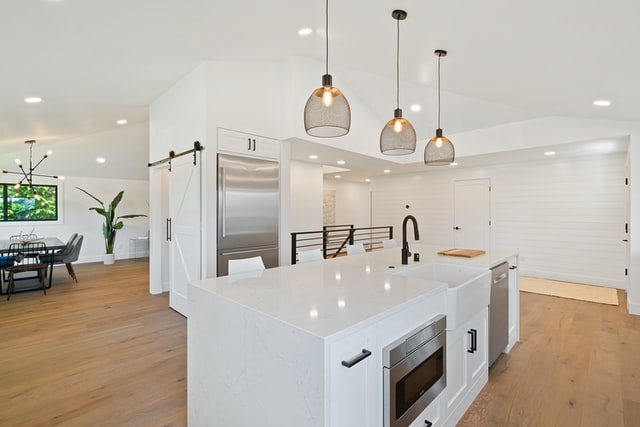
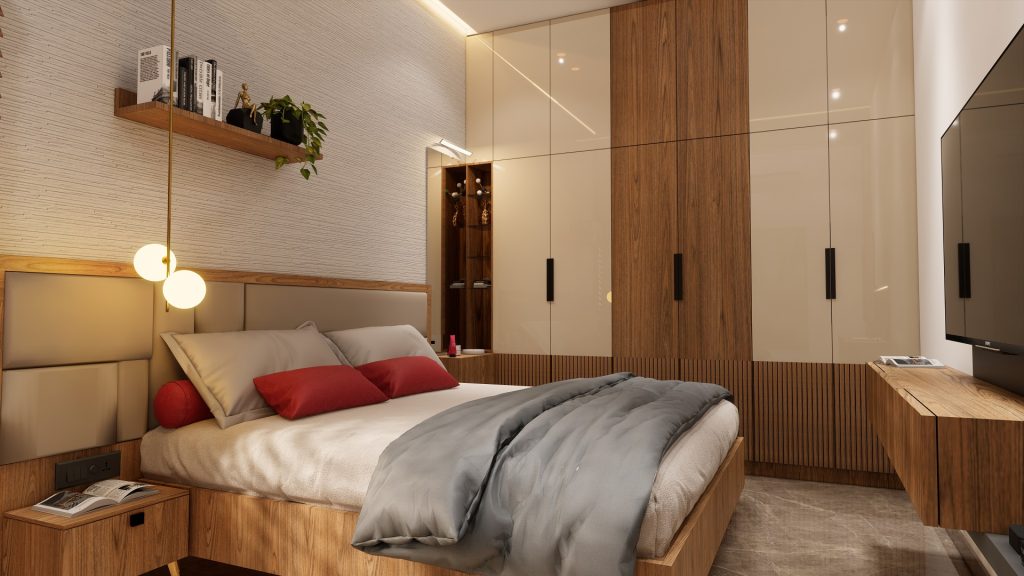
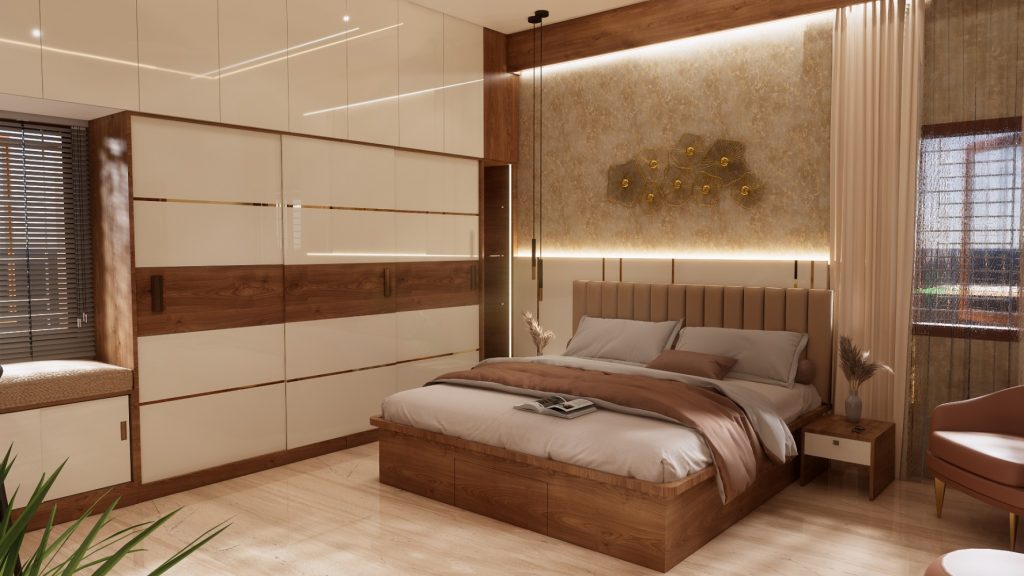
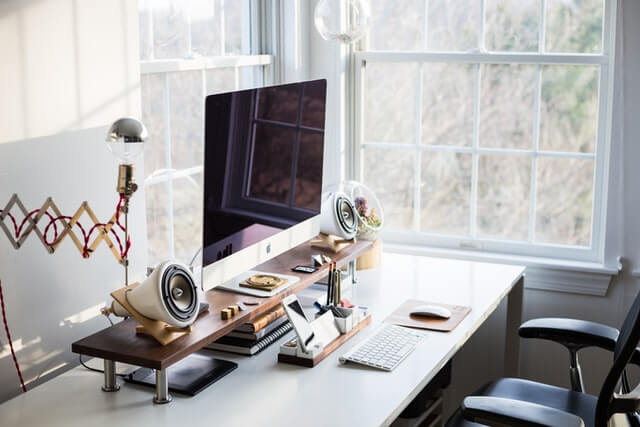
Explore authentic completed projects crafted for homeowners and business leaders across Salem, Erode, and neighboring regions.

How Spacify Delivers
Hassle-Free Perfection
From your very first consultation to turning the key in your finished home, our engineering-driven process guarantees transparency and quality.
Free Discovery & Site Consultation
Our civil engineers visit your site or welcome you to our Saradha College Road studio. We understand your lifestyle, measure carpet areas, and outline preliminary budget options.
2D Layouts & 3D Photorealistic Design
Our architectural team designs optimized spatial floor plans and stunning 3D renders. You visualize material colors, laminates, and lighting with unlimited iteration support.
Transparent BOQ & Material Selection
We deliver a line-by-line Bill of Quantities (BOQ). No hidden surprises or sudden cost escalation. Choose premium hardware from Hafele, Hettich, and Greenply.
Precision Factory Crafting & Installation
Our in-house force of 50+ master carpenters, technicians, and supervisors assemble factory-cut modular panels with millimeter precision and dust-free execution.
Deep Clean, Handover & Warranty
A 50-point quality audit is conducted by our senior civil engineer. We perform professional deep cleaning, hand over warranty documents, and welcome you home!
Loved By Over 100+
Salem Families & Businesses
Read what our clients say about their experience turning bare brick and mortar into homes they love forever.
“The contemporary theme Spacify designed for our villa exceeded our highest expectations. From the false ceiling rafter lights to the modular kitchen, everything was completed on schedule. Their team of young civil engineers is courteous and exceptionally skilled.”
“What impressed us most was their transparency. When we started, we were anxious about costs spiraling. Spacify gave us an exact BOQ and didn't charge a rupee extra. The master bedroom wardrobe is pure luxury!”
“Spacify handled our commercial office interior in Salem. 30 modular workstations, executive cabin, and conference room done in just 28 days! Our clients constantly compliment the sleek corporate aesthetic.”
“We visited multiple interior designers in Salem before picking Spacify. Their 3D renders were so realistic that our actual home looks identical to the initial designs. Truly Salem's best interior team!”
Rated Salem’s most trustworthy residential interior company based on 100+ satisfied clients.
Clear, Transparent
Answers For Homeowners
Have questions about budgeting, timelines, materials, or consultations? Find instant answers below.
No! Our initial design consultation and site visit are 100% free of charge. You can visit our studio on Brindavan Road, Saradha College Road in Salem, or we can inspect your property to discuss layouts, ideas, and initial budgetary estimates with zero obligation.
We believe in lifelong durability. We strictly use Boiling Waterproof (BWR/BWP) 710-grade calibrated marine plywood from Greenply, Century, or Merino. For all functional hardware (hinges, channels, tandem boxes, gas lifts), we partner with certified brands like Hafele, Hettich, and Ebco with manufacturer warranties.
A typical 2 BHK or 3 BHK residential interior project takes between 35 to 45 working days from the moment 3D designs and materials are signed off. For large standalone luxury villas, projects typically span 60 to 75 days depending on bespoke civil and gypsum false ceiling work.
Local carpenters often encounter unmanaged timeline delays, hidden costs, imperfect manual edge-banding, and zero post-job warranty. Spacify combines tech-savvy civil engineers and architects with 50+ in-house skilled craftsmen, computerized modular cutting, transparent BOQ pricing, and turnkey post-completion warranty.
Yes! While our primary design studio is located in Salem, our teams execute premium residential and commercial interiors across Salem, Erode, Namakkal, Dharmapuri, Rasipuram, and Coimbatore.
We provide a comprehensive warranty on all woodwork and hardware fittings. Additionally, our dedicated post-handover service team is just a phone call away at +91 70101 01970 for routine alignments, hinge tune-ups, or service requests.
Your Dream Estimate is
Just a Click Away
Send us your property details. We are more than happy to provide a customized 3D design estimate and guide your interior budget allocation.
Book a Free Consultation
Fill out the form below for instant callback & WhatsApp quote.
Salem Headquarters
First Floor, Vijay’s Enclave, Brindavan Road,
(Near Saradha College Road),
Salem, Tamil Nadu 636016